Philip Laney & Jolly Worcester welcome to the market this beautifully presented first floor apartment, offered with no onward chain and enjoying stunning views towards the river from its own private balcony. Perfectly positioned to take full advantage of City centre living, the property also benefits from excellent nearby river and canal walks, creating an ideal balance between convenience and lifestyle.
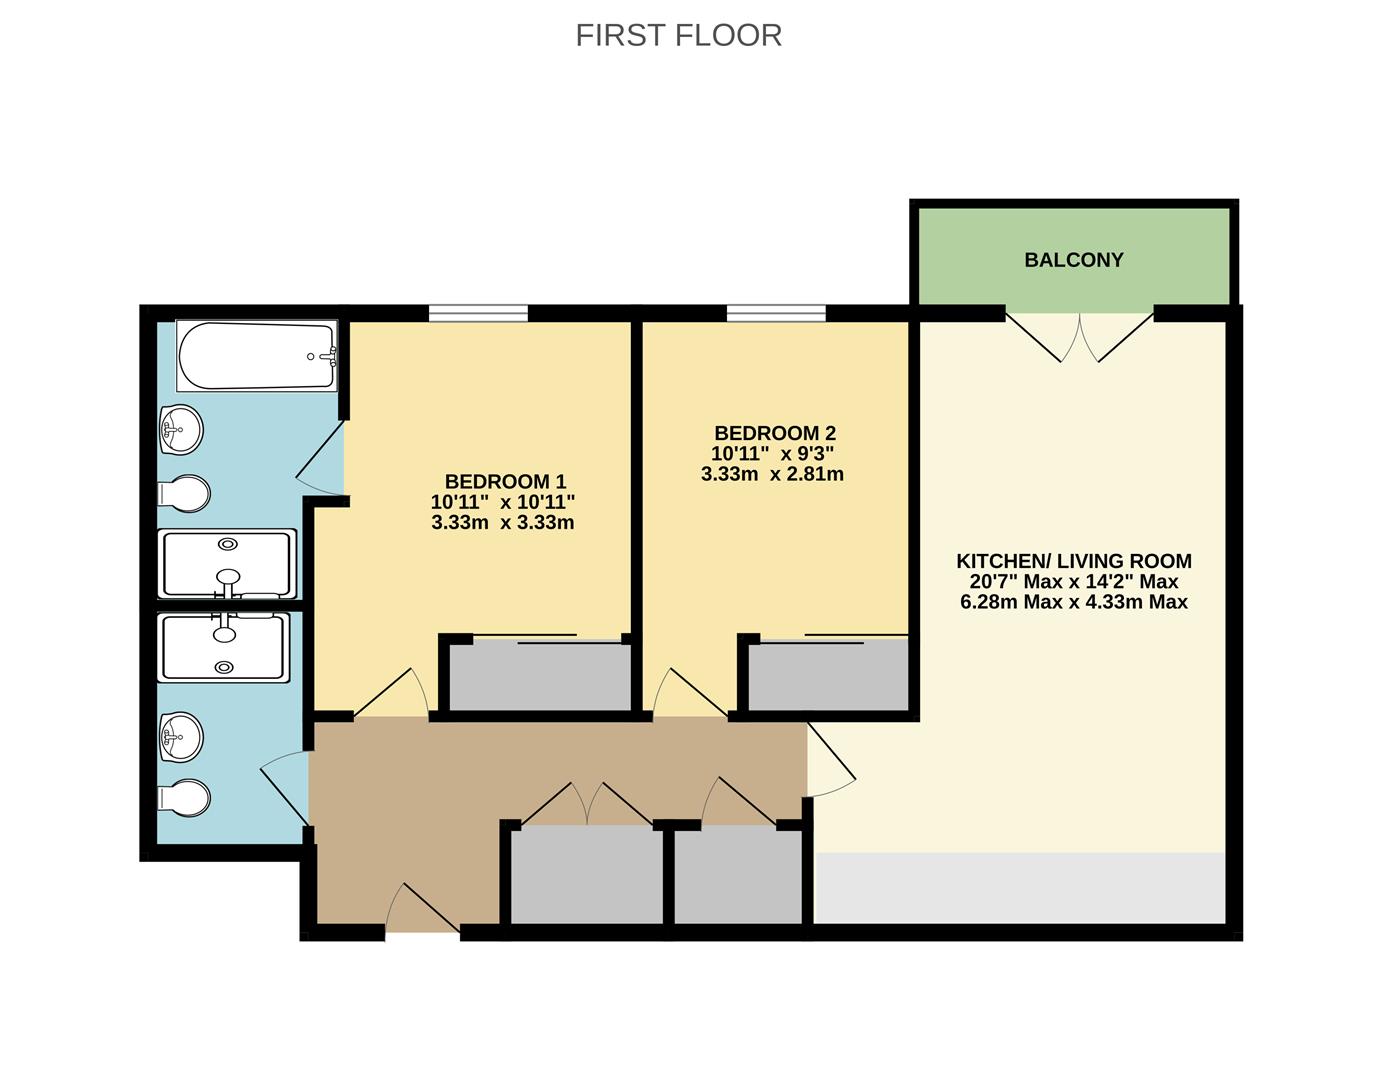
Accessed via either lift or stairs, the apartment opens into a spacious entrance hallway complete with useful built-in storage and a utility cupboard. The accommodation then flows seamlessly into a bright and spacious open plan living and dining area, designed to create a welcoming and sociable space with doors opening to the balcony enjoying riverside outlook.
The impressive principal bedroom is beautifully maintained and benefits from fitted wardrobes together with a stylish en-suite bathroom featuring both a separate bath and shower. A further generous double bedroom and a modern family bathroom complete the accommodation.
Finished to an exceptional standard throughout, the apartment also benefits from underfloor heating, integrated appliances and secure underground parking. Immaculately presented and ready to move straight into, this superb apartment must be viewed to fully appreciate its enviable setting, attractive outlook and outstanding finish.
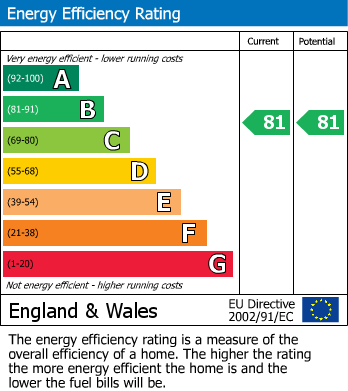
EPC: B Council Tax Band: D Tenure: Leasehold
Access to the apartment is via a well maintained communal area with the use of stairs or lift.
Intercom system. Ceiling light point. Utility cupboard with space and plumbing for washer dryer and hot water tank system. Additional storage cupboard with hanging rail and shelving.
Grey gloss wall and base units. Built-in fridge freezer. Four ring gob and oven. One and a half bowl sink and drainer. Built-in dishwasher. Worksurfaces over, Microwave. Undercounter lighting. Tiled floor. Ceiling lights. Underfloor heating.
Double glazed patio doors opening to private balcony with views of the river. Underfloor heating. Ceiling light points.
Double glazed windows with views of the river. Built-in wardrobes. Ceiling light point. Underfloor heating.
Obscure double glazed windows. Panelled bath. Double width shower cubicle. Low level WC and wash hand basin. Chrome heated towel rail. Tiled floor. Ceiling spot lights. Underfloor heating
Double glazed windows with view of the river. Built-in wardrobes. Ceiling light point. Underfloor heating
Double width shower cubicle. Low level WC and wash hand basin. Chrome heated towel rail. Tiled floor. Spot lights.
Parking for the property is one secure-gated allocated underground parking space.
We understand the council tax band presently to be : D
Worcester Council
https://www.worcester.gov.uk/council-tax
(Council Tax may be subject to alteration upon change of ownership and should be checked with the local authority).
Please note that any offer made on a property marketed by Philip Laney and Jolly will need to be qualified by Whiteoak Mortgages in order to demonstrate due diligence on behalf of our clients.
If you require any mortgage assistance - please use the link :
https://bit.ly/MortgageAdviceRequestPLJW
Philip Laney and Jolly reserve the right to earn a referral fee from various third party providers recommended to the client if instructed, services include; conveyancing, mortgage services, removals.
We understand (subject to legal verification) that the property is Leasehold.
Ground Rent £200 per year ( payable to Berkeley Commercial Developments Ltd ) Service Charge aprox £2000 per year
This plan is included as a service to our customers and is intended as a GUIDE TO LAYOUT only. Dimensions are approximate and not to scale.
If you have a property to sell in Worcester and the surrounding areas then please let us know. We will be delighted to arrange a free, no obligation valuation and explain the benefits of using Philip Laney and Jolly to sell your home.
Philip Laney and Jolly are proud to have been selected as the representatives in the Worcester area for the Guild of Property Professionals, a network of around 800 independently owned Estate Agents across the U.K.
Mains electricity, water and drainage were laid on and connected at the time of our inspection. We have not carried out any tests on the services and cannot therefore confirm that these are in working order or free from any defects.
Under The Money Laundering, Terrorist Financing and Transfer of Funds (Information on the Payer) Regulations 2017, the Agent is legally obliged to verify the identity of all buyers and sellers. In the first instance, we will ask you to provide legally recognised photographic identification (Passport, photographic driver’s licence, etc.) and documentary proof of address (utility bill, bank/mortgage statement, council tax bill etc). We will also use a third party electronic verification system in addition to this having obtained your identity documents. This allows them to verify you from basic details using electronic data, however it is not a credit check and will have no effect on you or your credit history. They may also use your details in the future to assist other companies for verification purposes.
Strictly by appointment with the Agents. Please call 01905 26664. We are open Monday - Friday 09:00 - 17:30, and 10:00 - 14:00 on Saturday's.
We understand currently Fibre to the Cabinet Broadband is available at this property.
You can check and confirm the type of Broadband availability using the Openreach fibre checker:
https://www.openreach.com/fibre-checker
Mobile phone signal availability can be checked via Ofcom Mobile & Broadband checker on their website.
https://checker.ofcom.org.uk/en-gb/mobile-coverage
EE- Good outdoor, variable in-home
O2- Good outdoor
Three-UK- Good outdoor, variable in-home
Vodafone- Good outdoor and in-home
Grants. Passes. Locals.